
Raihan Plans
@raihanhh
Vetted Pro
Custom Floor Plans and Permit Drawings for Builders and Homeowners
Bangladesh
English
Vetted by Fiverr Pro
Raihan Plans was selected by the Fiverr Pro team for their expertise.
Vetted for
Architecture & Interior Design
Presentation Design
About me
Hi, I'm Raihan, a professional architectural designer specializing in custom floor plans, barndominium layouts, permit-ready drawings, and residential space planning.
I help homeowners, builders, and real estate professionals transform ideas into practical, buildable designs that maximize space, functionality, and comfort.
Whether you're planning a new home, remodeling an existing property, designing a barndominium, or converting sketches and PDFs into accurate CAD drawings, I provide clear communication, attention to detail, and reliable support throughout the project.
Skills
- Interior designer
- 3D rendering expert
- AutoCAD expert
- Architect
- 3D modeler
Raihan Plans
$35/hour
Offline •
Message Raihan Plans
Average response time: 1 hour
Fiverr Pro satisfaction guarantee
Fiverr Pro freelancers deliver top-quality work. If you're not satisfied, we'll refund you. About satisfaction guarantee
My services
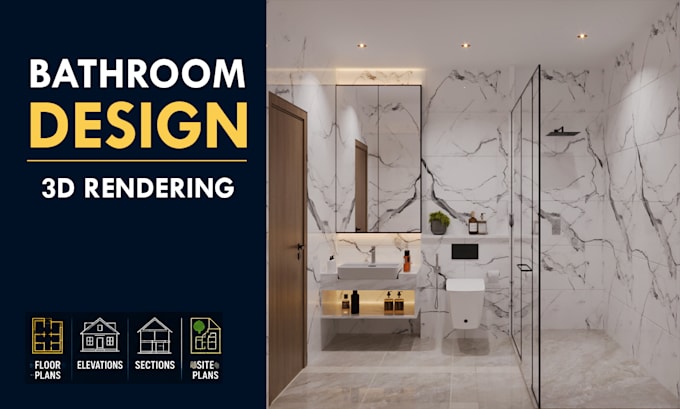
3D Modeling & Rendering
I will create custom bathroom design with realistic 3d rendering
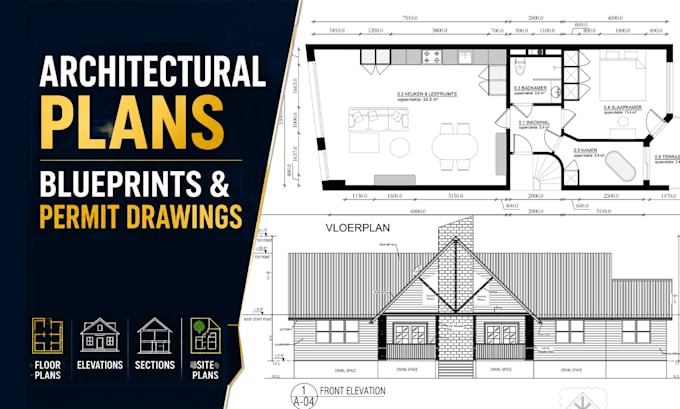
2D Drawings & Floor Plans
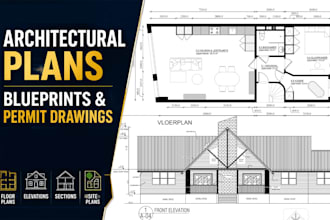
I will create architectural floor plans, blueprints and permit drawings
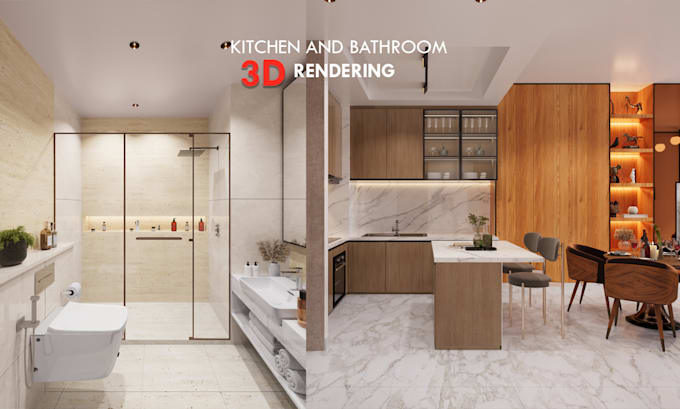
3D Modeling & Rendering
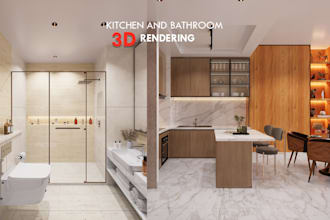
I will do kitchen and bathroom 3d interior design and rendering in sketchup
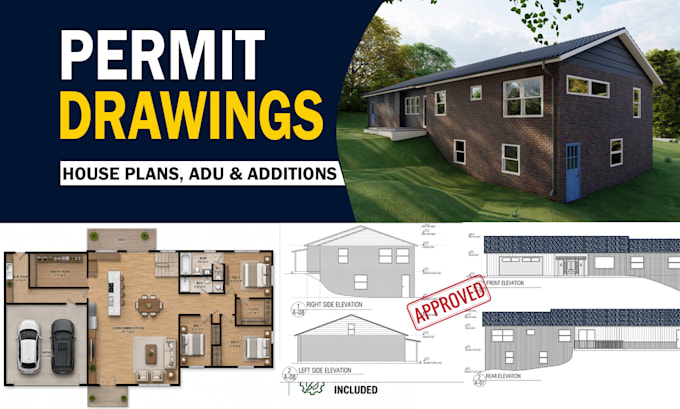
2D Drawings & Floor Plans
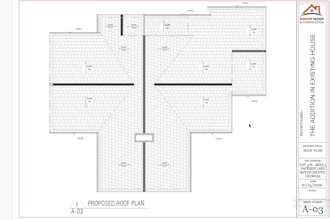
I will create city permit drawings for adu, house plans and additions
102 Reviews
| (90) | ||
| (5) | ||
| (2) | ||
| (4) | ||
| (1) |
Rating Breakdown
- Seller communication level
- Quality of delivery
- Value of delivery
All industries
1-5 out of 102 Reviews
Sort By
Most relevant
sterlingcc

United States
Industry:
Construction
Multiple revisions required to get anything close to usable. Still have to do work on the drawings in order to use them. Was not worth the cost or time.
Helpful?
hesahjarboa

Saudi Arabia
Excellent work and a very professional experience. The architect understood the requirements clearly and delivered a clean, detailed, and well-organized design. I was especially happy with the quality of the drawings, attention to detail, and how the overall layout was presented. Communication was smooth,...
Helpful?
lucy_made

Australia
Ongoing collaboration
Raihan did a great job. He communicated well, was very understanding when there was a delay on my part and was easy to work with. I'm very pleased with the job.
Helpful?
lucy_made
Australia
Ongoing collaboration
Raihan did a splendid job, was responsive and completed the project in a timely manner. I would not hesitate to work with him again.
Helpful?
iainlasseter

United Kingdom
Ongoing collaboration
worked really well with this, and really made an effort to deliver a great product.

Helpful?
